3829 Stebner Road, Hermantown, MN 55811
- $562,500
- 3
- BD
- 2
- BA
- 1,584
- SqFt




- List Price
- $562,500
- Status
- ACTIVE
- Days on Market
- 54
- Price Change
- ▼ $2,500 1784858273
- MLS#
- 7083387
- Subtype
- Residential
- New Construction
- Yes
- Year Built
- 2025
- Bedrooms
- 3
- Bathrooms
- 2
- Full Baths
- 1
- Living Area
- 1,584
- Acres
- 0.60
- Subdivision
- Stebner Woods
Property Description
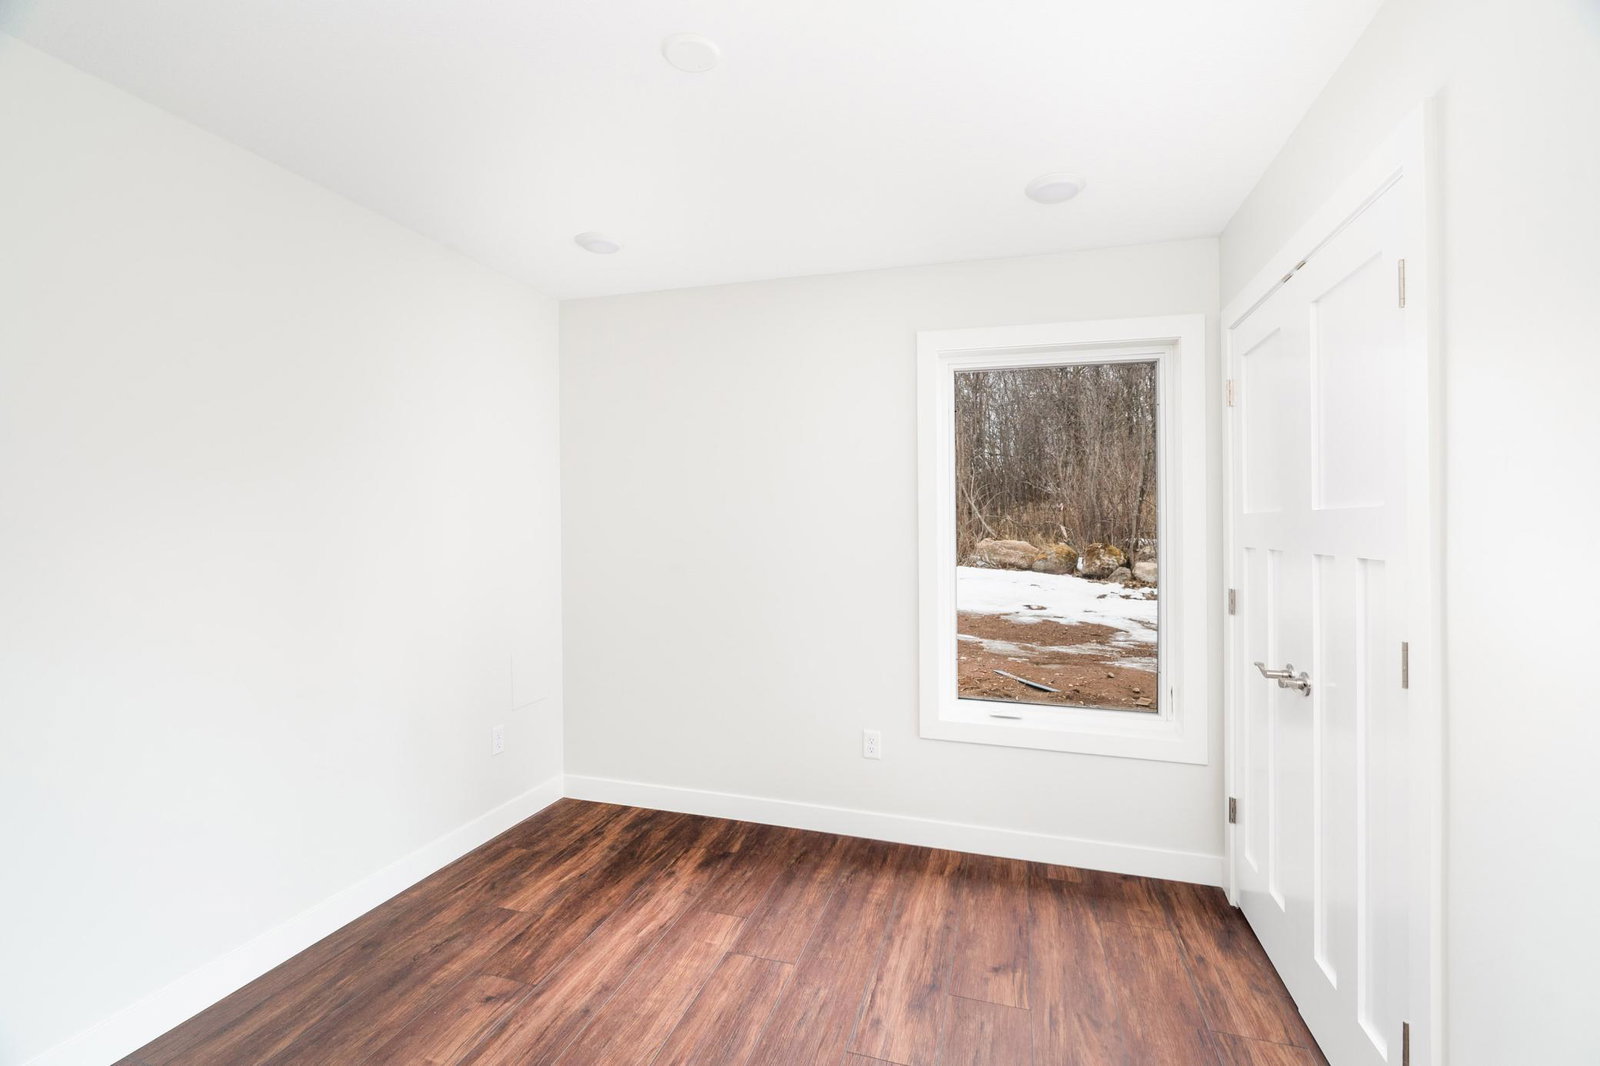
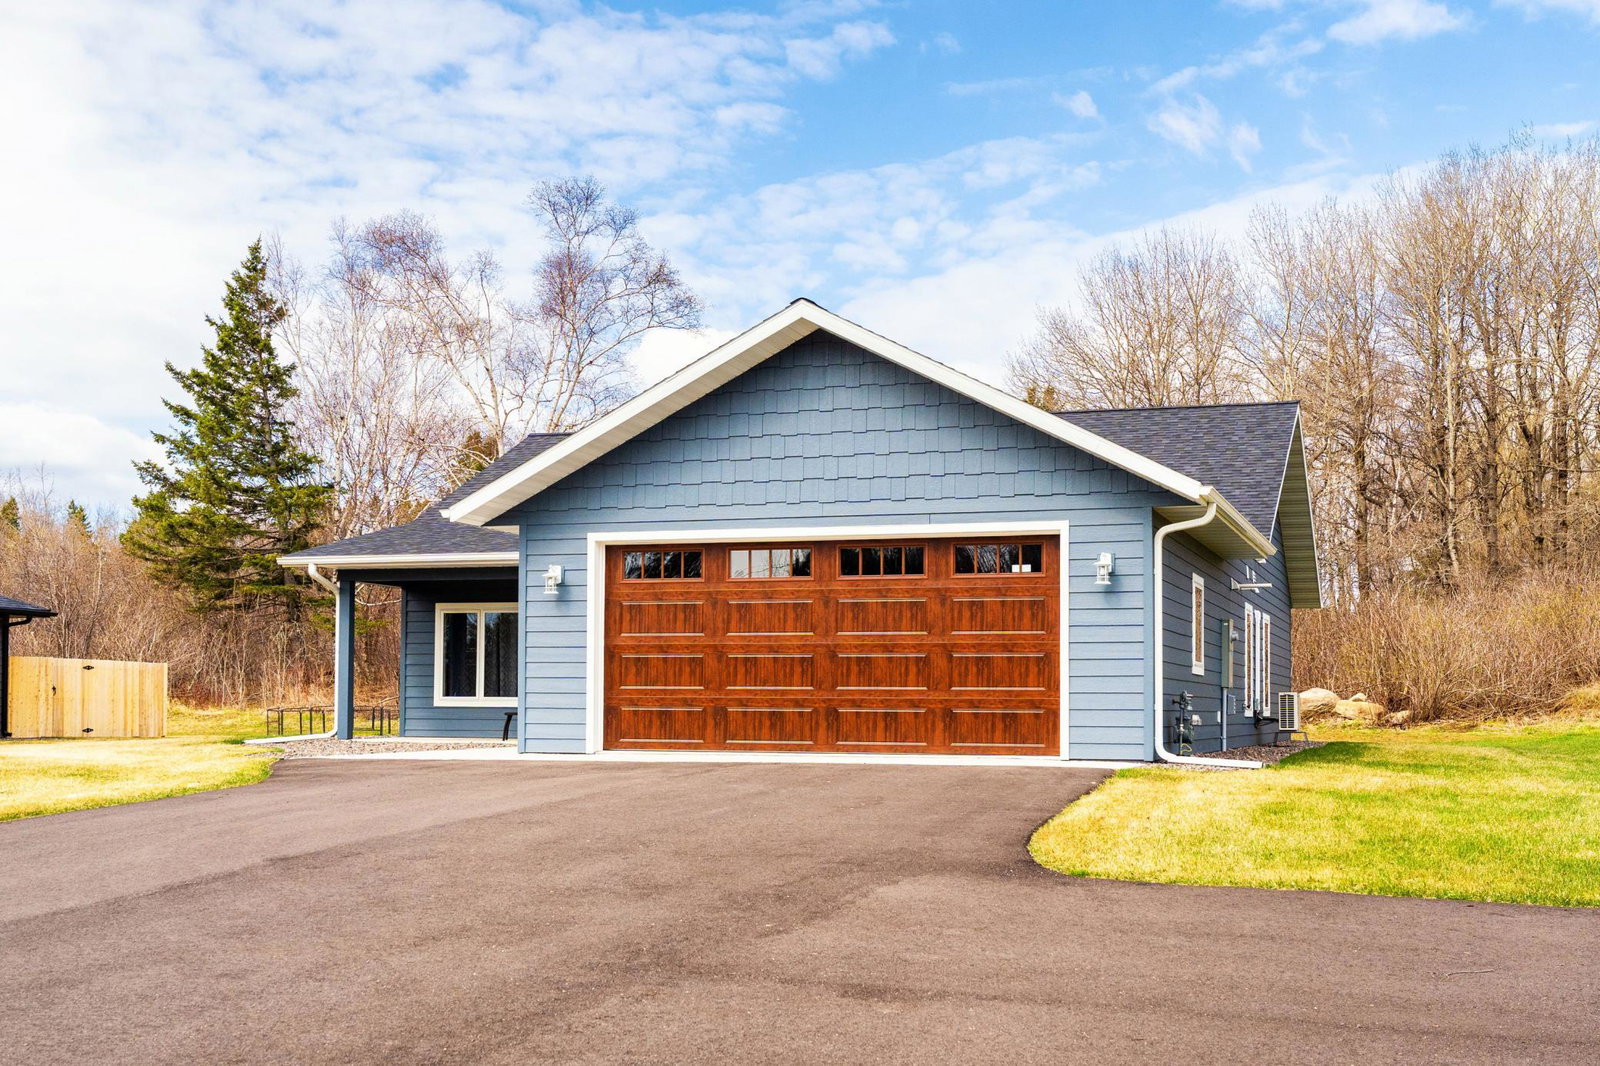
Welcome home to 3829 Stebner Road! This one-year-old single-level home offers 3 bedrooms, 2 bathrooms, and quality finishes throughout. Careful attention was given to all aspects of the construction process and you’ll see that this home stands out as being built with quality and integrity. The bright open-concept design features vaulted ceilings, abundant natural light, and a spacious living/dining/kitchen area perfect for everyday living as well as entertaining. The well-appointed kitchen includes a center island, stone countertops, custom tile backsplash, stainless steel appliances, and a large pantry. The private primary suite features dual closets and a beautifully tiled spacious bath with dual sinks and a walk-in shower. Additional highlights include in-floor heat, mini-split A/C with heat pump, mudroom with built-ins, large patio off the living area, and an attached heated & finished 2-car garage with a handy utility sink. This deep lot will be your canvas for gardens or play spaces, fire pits and grill spaces. Conveniently located near Hermantown schools, shopping, dining, and everyday amenities. Move right in and enjoy the ease of new construction living! Some photos depict depict virtual staging.
/u.realgeeks.media/mndirectproperties/header2.png)
Additional Information
- Taxes
- $6,312
- Zoning
- Residential-Single Family
- Appliances
- Dishwasher, Dryer, Microwave, Range, Refrigerator, Washer
- Heating
- Boiler, Ductless Mini-Split, In-Floor Heating
- Stories
- One
- Levels
- One
- Parking
- Attached Garage, Asphalt, Finished Garage, Heated Garage, Insulated Garage
- Garage Spaces
- 2
- School District
- Hermantown
Mortgage Calculator
Listing courtesy of Edina Realty, Inc. - Duluth.
 The data relating to real estate for sale on this web site comes in part from the Broker Reciprocity Program of the Regional Multiple Listing Service of Minnesota. Real estate listings held by brokerage firms other this firm are marked with the Broker Reciprocity logo. Information Deemed Reliable But Not Guaranteed. Property locations as displayed on any map are best approximations only and exact locations should be independently verified.
Listing data © 2026 Regional Multiple Listing Service of Minnesota. All rights reserved. By searching, you agree to the EULA.