1202 4th Street N, Fargo, ND 58102
- $425,000
- 3
- BD
- 2
- BA
- 1,848
- SqFt






- List Price
- $425,000
- Status
- ACTIVE
- Days on Market
- 7
- MLS#
- 7111394
- Subtype
- Residential
- Year Built
- 1927
- Bedrooms
- 3
- Bathrooms
- 2
- Full Baths
- 1
- Living Area
- 1,848
- Acres
- 0.16
- Subdivision
- Holes 1st
Property Description
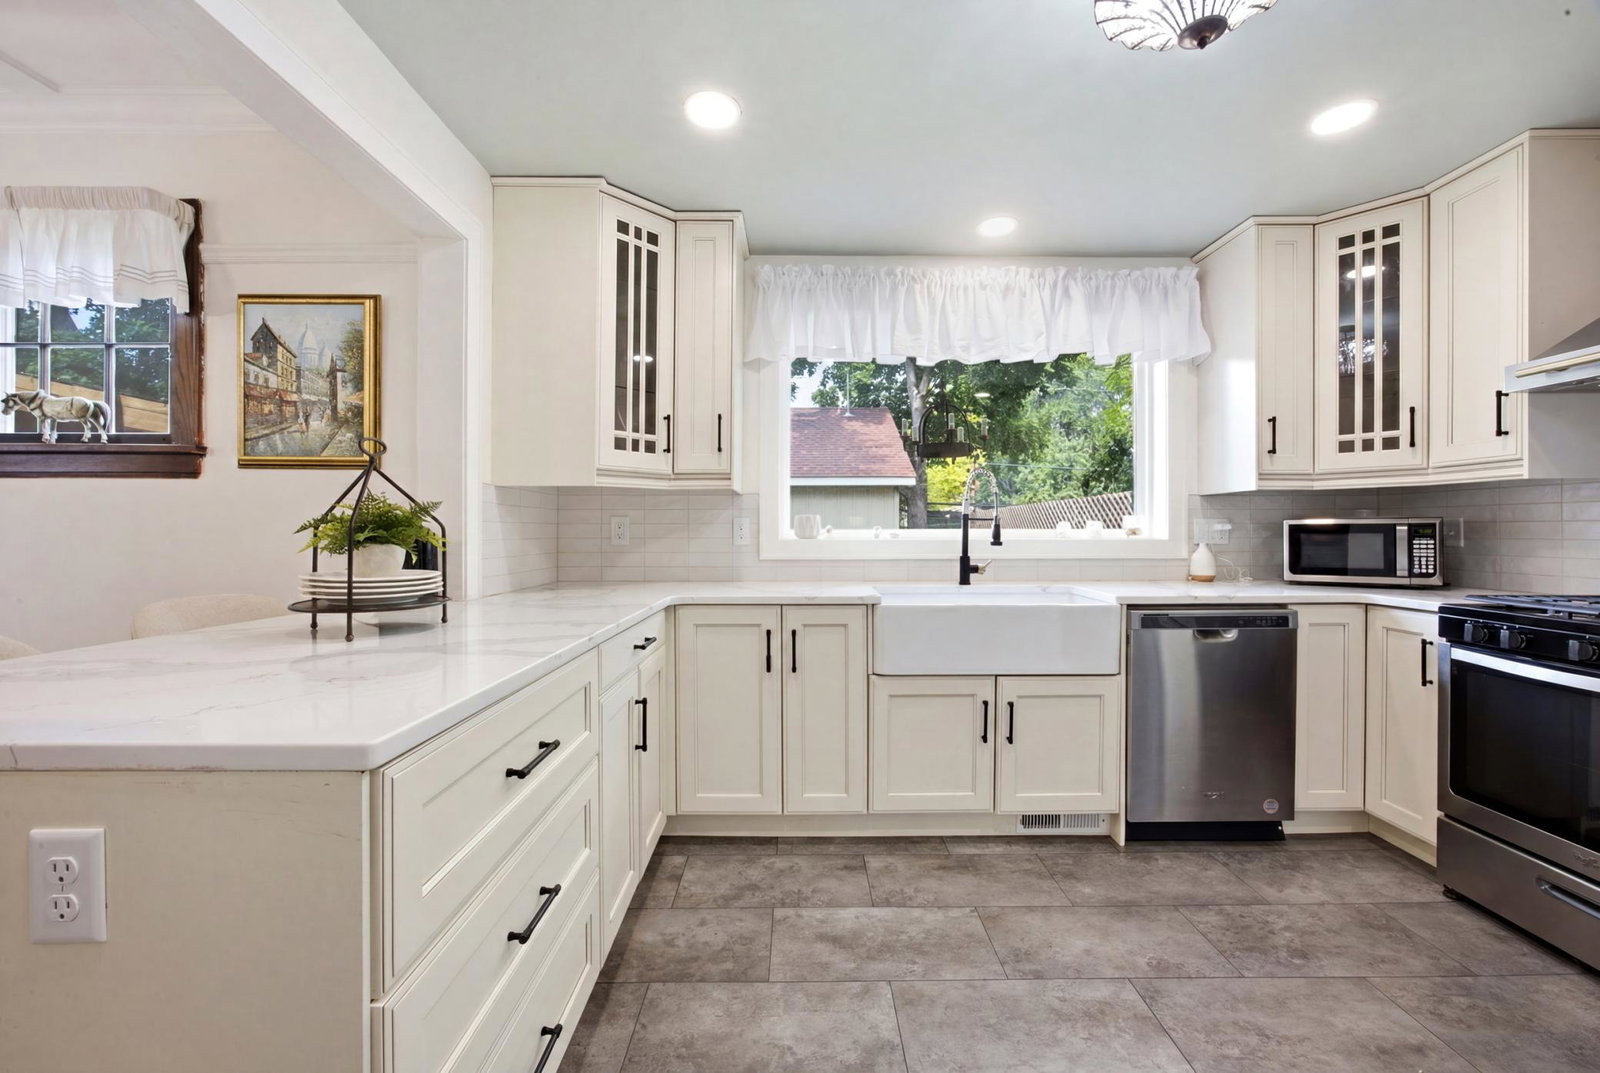
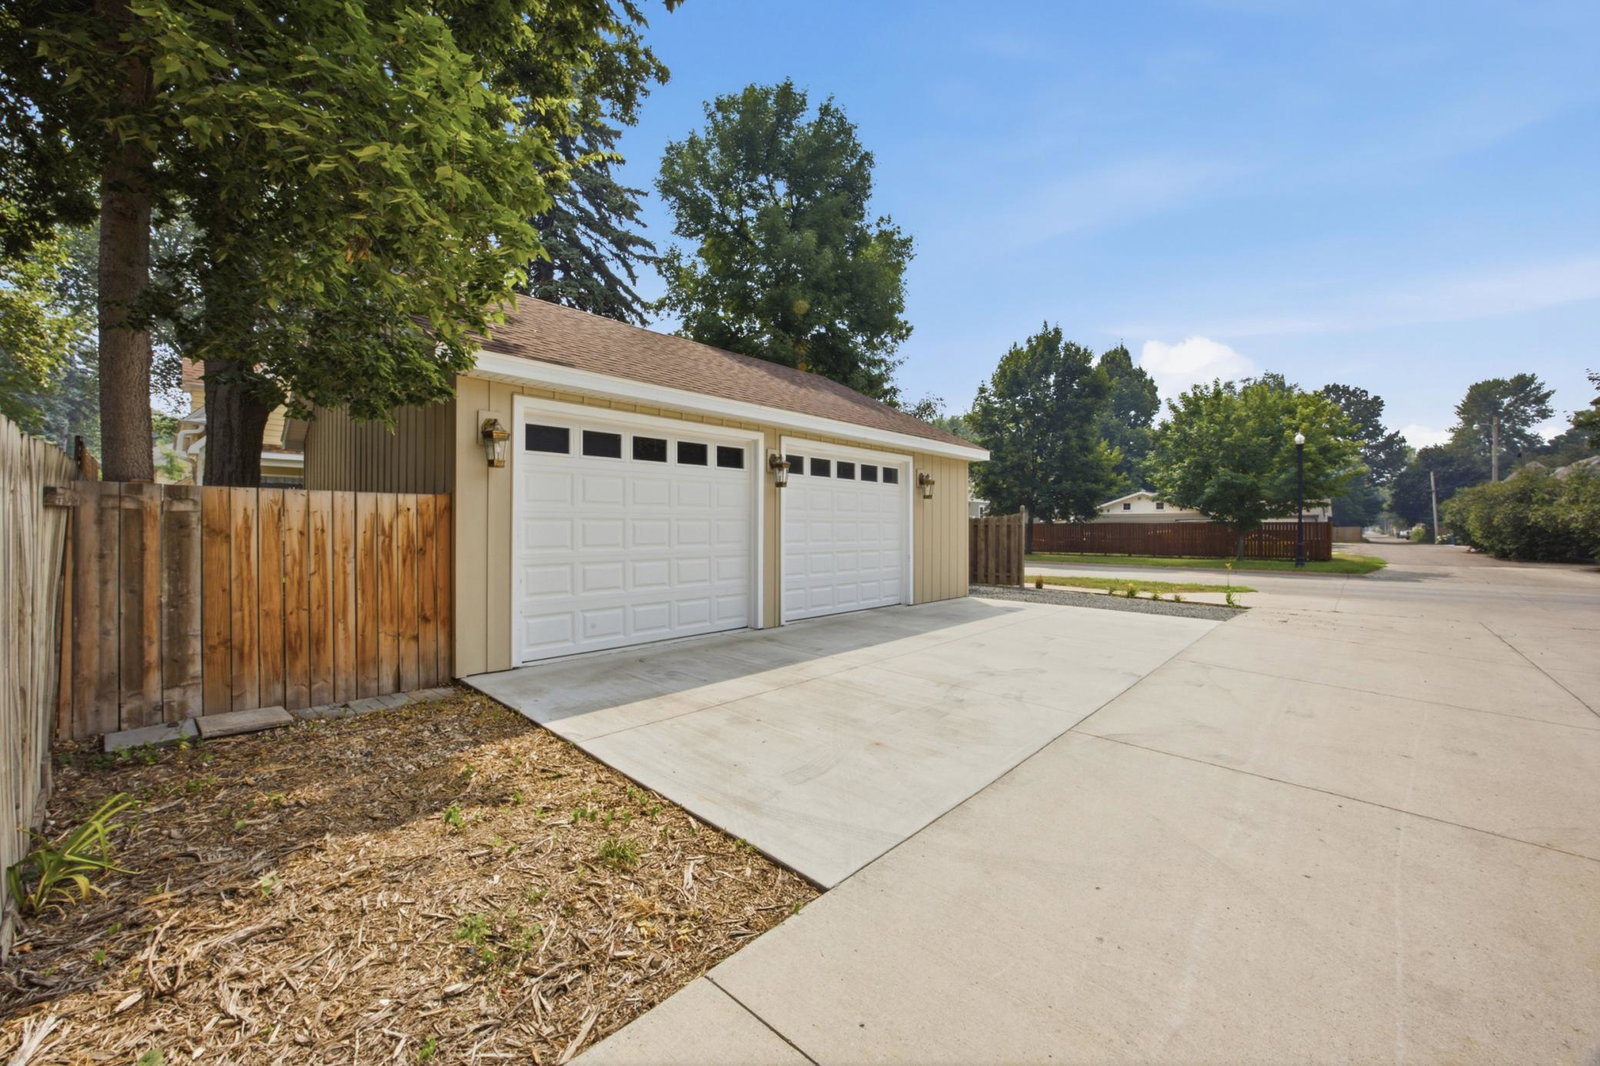
Welcome to this charming 3-bedroom, 2-bathroom character home in North Fargo, where timeless charm meets modern updates. This beautifully maintained home offers the best of both worlds with original character and today's most sought-after amenities. The main level features a fully updated kitchen, a new half bath, a formal dining room, a spacious living room with a cozy wood-burning fireplace, and a bright sunroom that's perfect for relaxing or enjoying your morning coffee. Upstairs, you'll find three comfortable bedrooms, a newly remodeled full bathroom with a double vanity, tub and shower, plus the convenience of an upper-level laundry room. The primary bedroom also includes a private bonus sunroom, creating the perfect retreat or flex space for a home office or reading nook. The basement has been thoughtfully updated with new drain tile, steel bracing, a new water heater, furnace, central air conditioning, and updated electrical, providing peace of mind for years to come. Outside, enjoy a spacious backyard ideal for entertaining, gardening, or relaxing, along with an oversized double garage that offers plenty of room for vehicles, storage, and hobbies. If you're looking for a home that combines classic character with extensive modern improvements in a desirable North Fargo neighborhood, this is one you won't want to miss!
/u.realgeeks.media/mndirectproperties/header2.png)
Additional Information
- Taxes
- $4,040
- Zoning
- Residential-Single Family
- Heating
- Forced Air
- Stories
- Two
- Levels
- Two
- Parking
- Detached Garage
- Garage Spaces
- 2
- School District
- Fargo
- High School
- Fargo North
Mortgage Calculator
Listing courtesy of RE/MAX Realty 1.
 The data relating to real estate for sale on this web site comes in part from the Broker Reciprocity Program of the Regional Multiple Listing Service of Minnesota. Real estate listings held by brokerage firms other this firm are marked with the Broker Reciprocity logo. Information Deemed Reliable But Not Guaranteed. Property locations as displayed on any map are best approximations only and exact locations should be independently verified.
Listing data © 2026 Regional Multiple Listing Service of Minnesota. All rights reserved. By searching, you agree to the EULA.