Share this with your friends


218-326-5800
Real Estate Company
635 8th St NW, Chisholm, MN 55719
- $322,000
- 3
- BD
- 2
- BA
- 3,242
- SqFt




- List Price
- $322,000
- Status
- ACTIVE
- Days on Market
- 24
- Price Change
- ▼ $8,000 1791833671
- MLS#
- 150793
- Subtype
- Residential
- Style
- Bi-Level
- Year Built
- 1977
- Bedrooms
- 3
- Bathrooms
- 2
- Living Area
- 3,242
- Lot Size
- 8,276
- Acres
- 0.19
- MLS Area Major
- Chisholm
Property Description
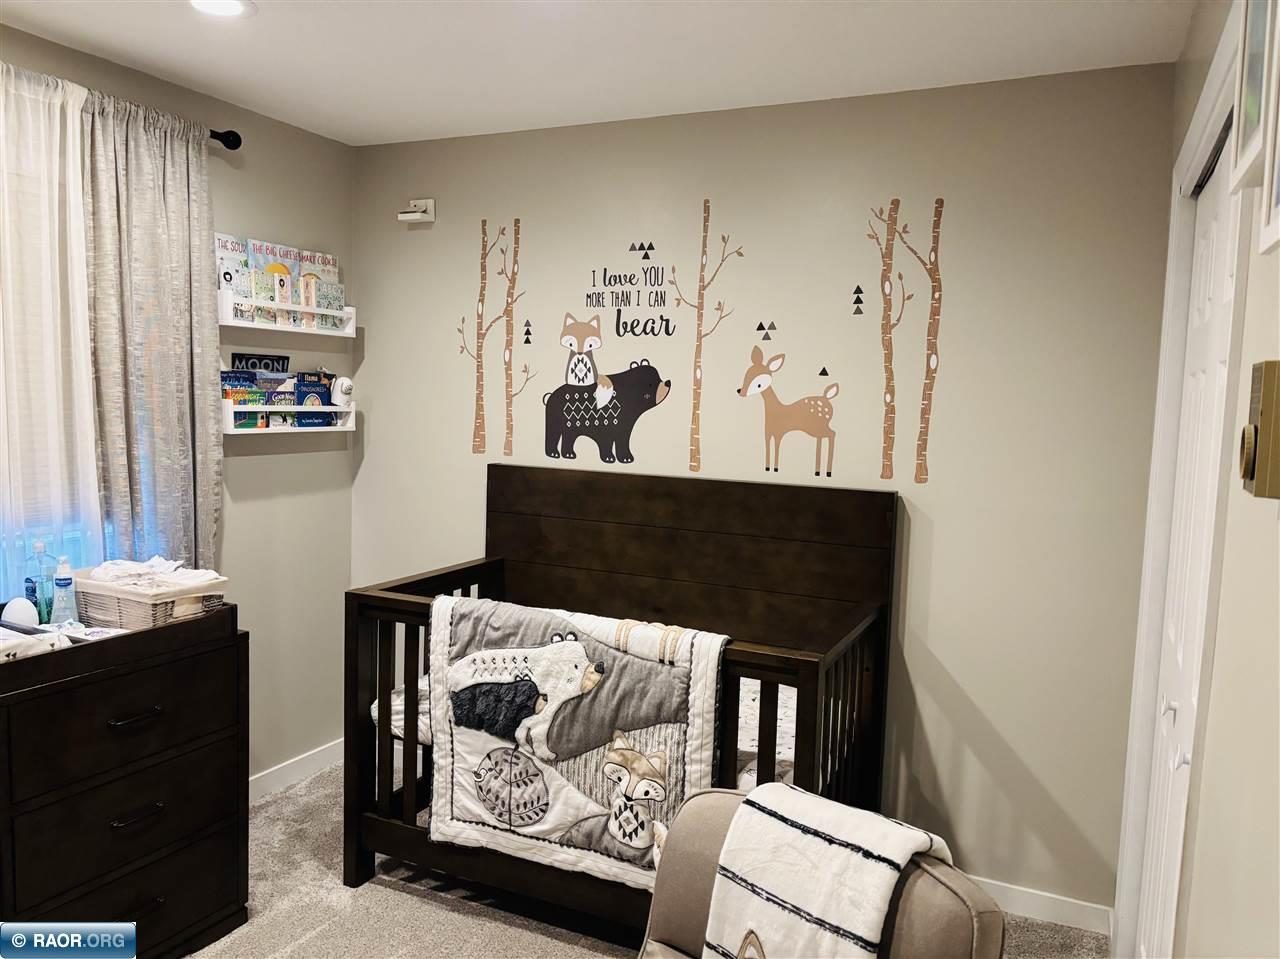
This beautiful 3 bedroom 2 bathroom house located in an amazing neighborhood, has many new upgrades all within the last 5 years. It has new carpet and a closet system and closet doors in main Upstairs bedroom. New ceiling fan and light in main bedroom; flooring, paint, vanity, toilet, and shower head in upstairs bathroom; removed wallpaper, painted, and textured entire upstairs living area; new light fixtures and chandelier in upstairs entryway; carpet, light, , closet system and doors in upstairs BR; New mulch gardens all around; dog kennel added to detached garage; new heater in attached garage; replaced dishwasher; New roof and gutters on all structures; replaced wall AC unit in upstairs; Kitchen sink spigot and garbage disposal; Replaced flooring in Kitchen, hallway and landing area. This house is immaculate, in a great location and waiting for someone to move in and enjoy. Basement has beautiful tongue and groove walls and ceiling, custom tile, wet bar, &built in grill.

Additional Information
- Taxes
- $4,498
- Property Description
- Bi-Level
- Appliances
- Dishwasher, Garage Opener, Garbage Disposal, Microwave, Refrigerator, Water Softener, Washer, Gas Dryer, Gas Range
- Heating
- Gas, Electric, Baseboard
- Air Conditioning
- See Remarks
- Exterior Features
- Brick, Vinyl
- Roof
- Asphalt, Shingle
- Parking Features
- 2 Stalls, Attached
- Garage Spaces
- 2
- School District
- Chisholm- 695
How much is your home worth?
...get instant property value now!
Mortgage Calculator
Listing courtesy of Johnson Hometown Realty.